
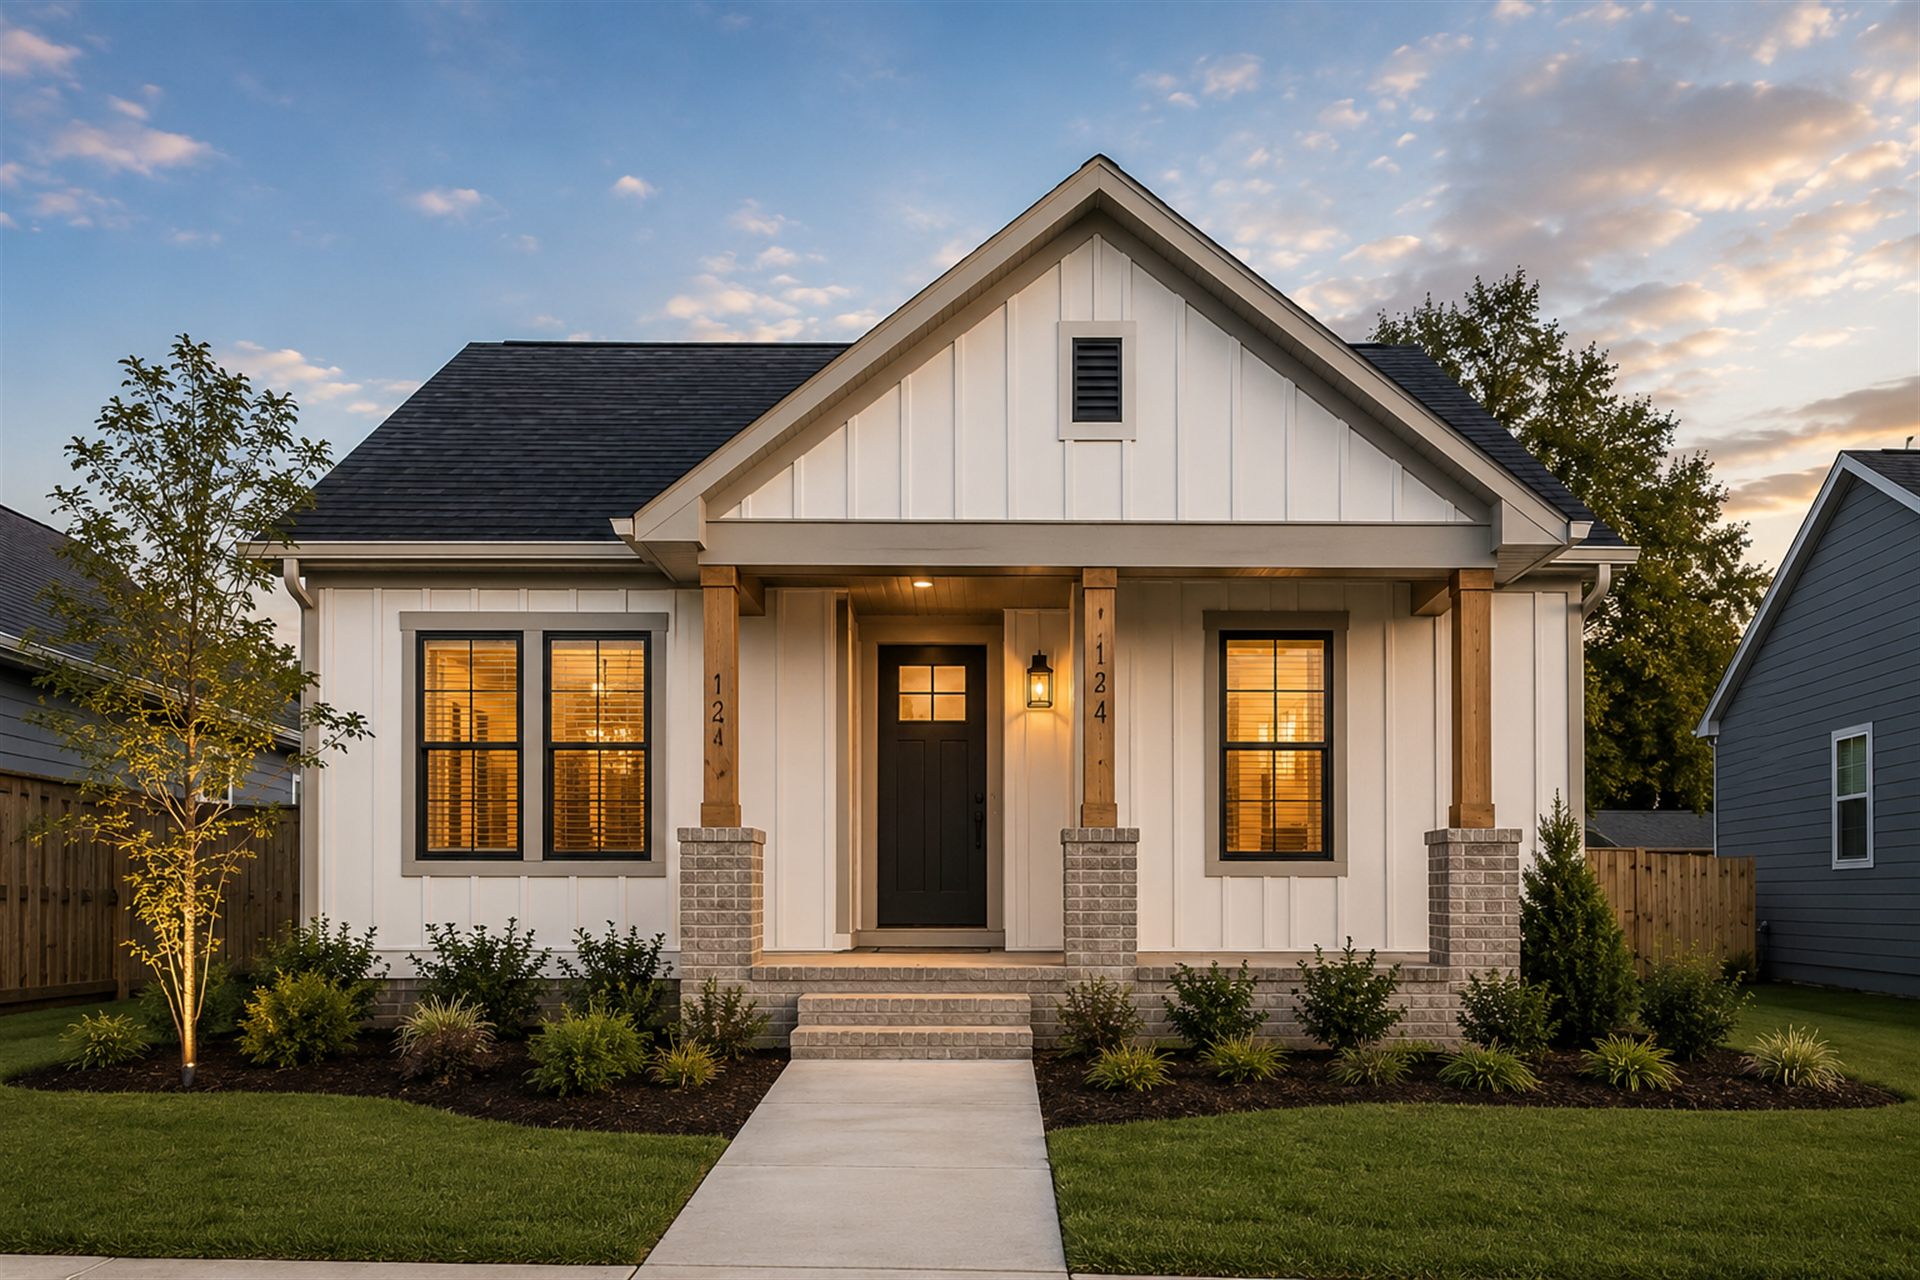
The Concord
Single-story ranch
Three bedrooms on a single level with a covered front porch and open living area. The most economical plan to build.
3Beds
2Baths
1,450Sq Ft
We build single family homes on land you already own, from a set of plans between 1,250 and 2,100 square feet. Scope, budget and schedule are fixed in writing before construction begins.
Each plan can be adapted to your lot, setbacks and budget. Square footage and room counts below are the standard configuration.
Three bedrooms on a single level with a covered front porch and open living area. The most economical plan to build.
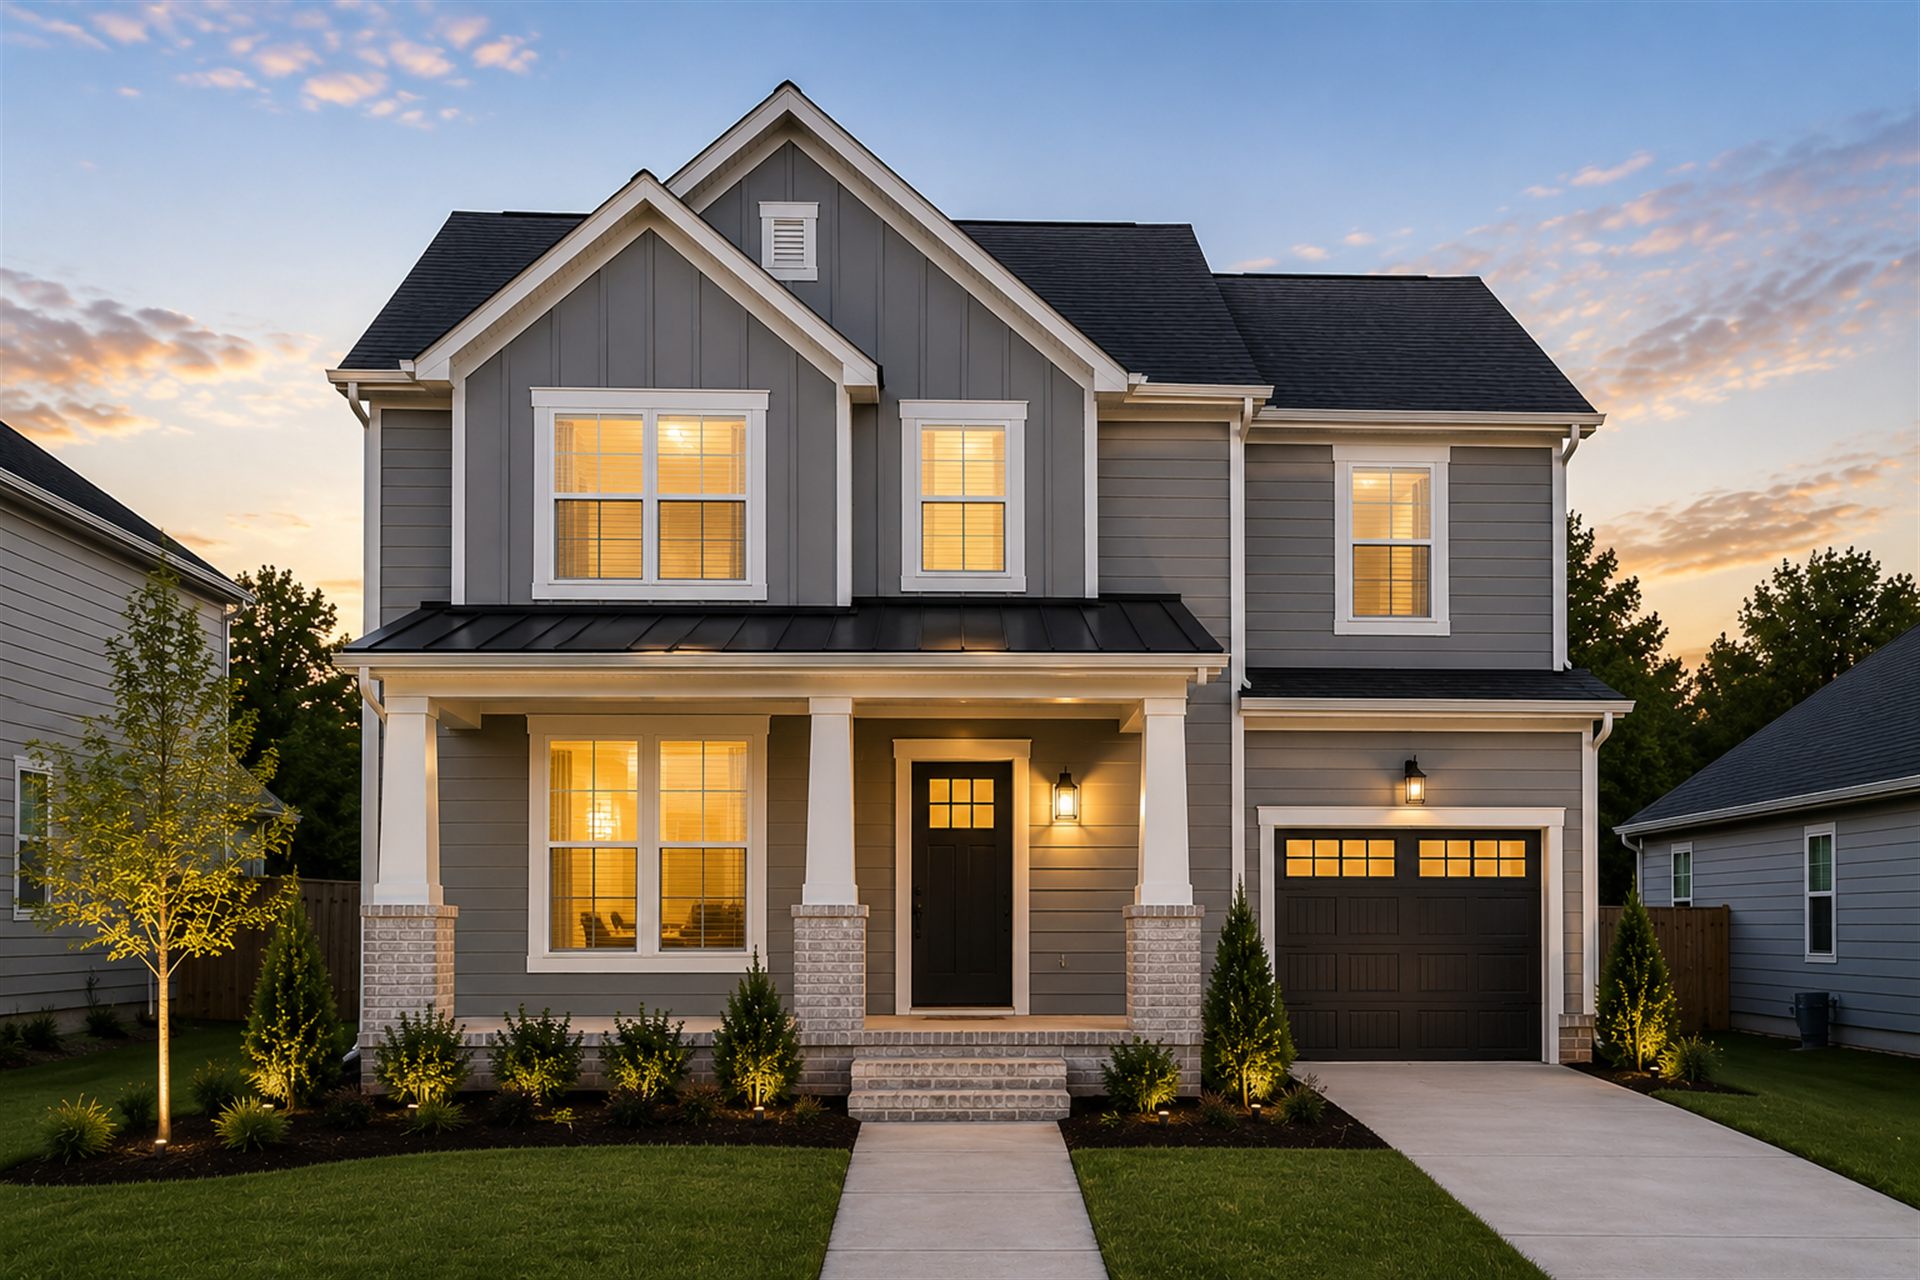
Four bedrooms over two levels with an attached two-car garage. Our largest standard plan.
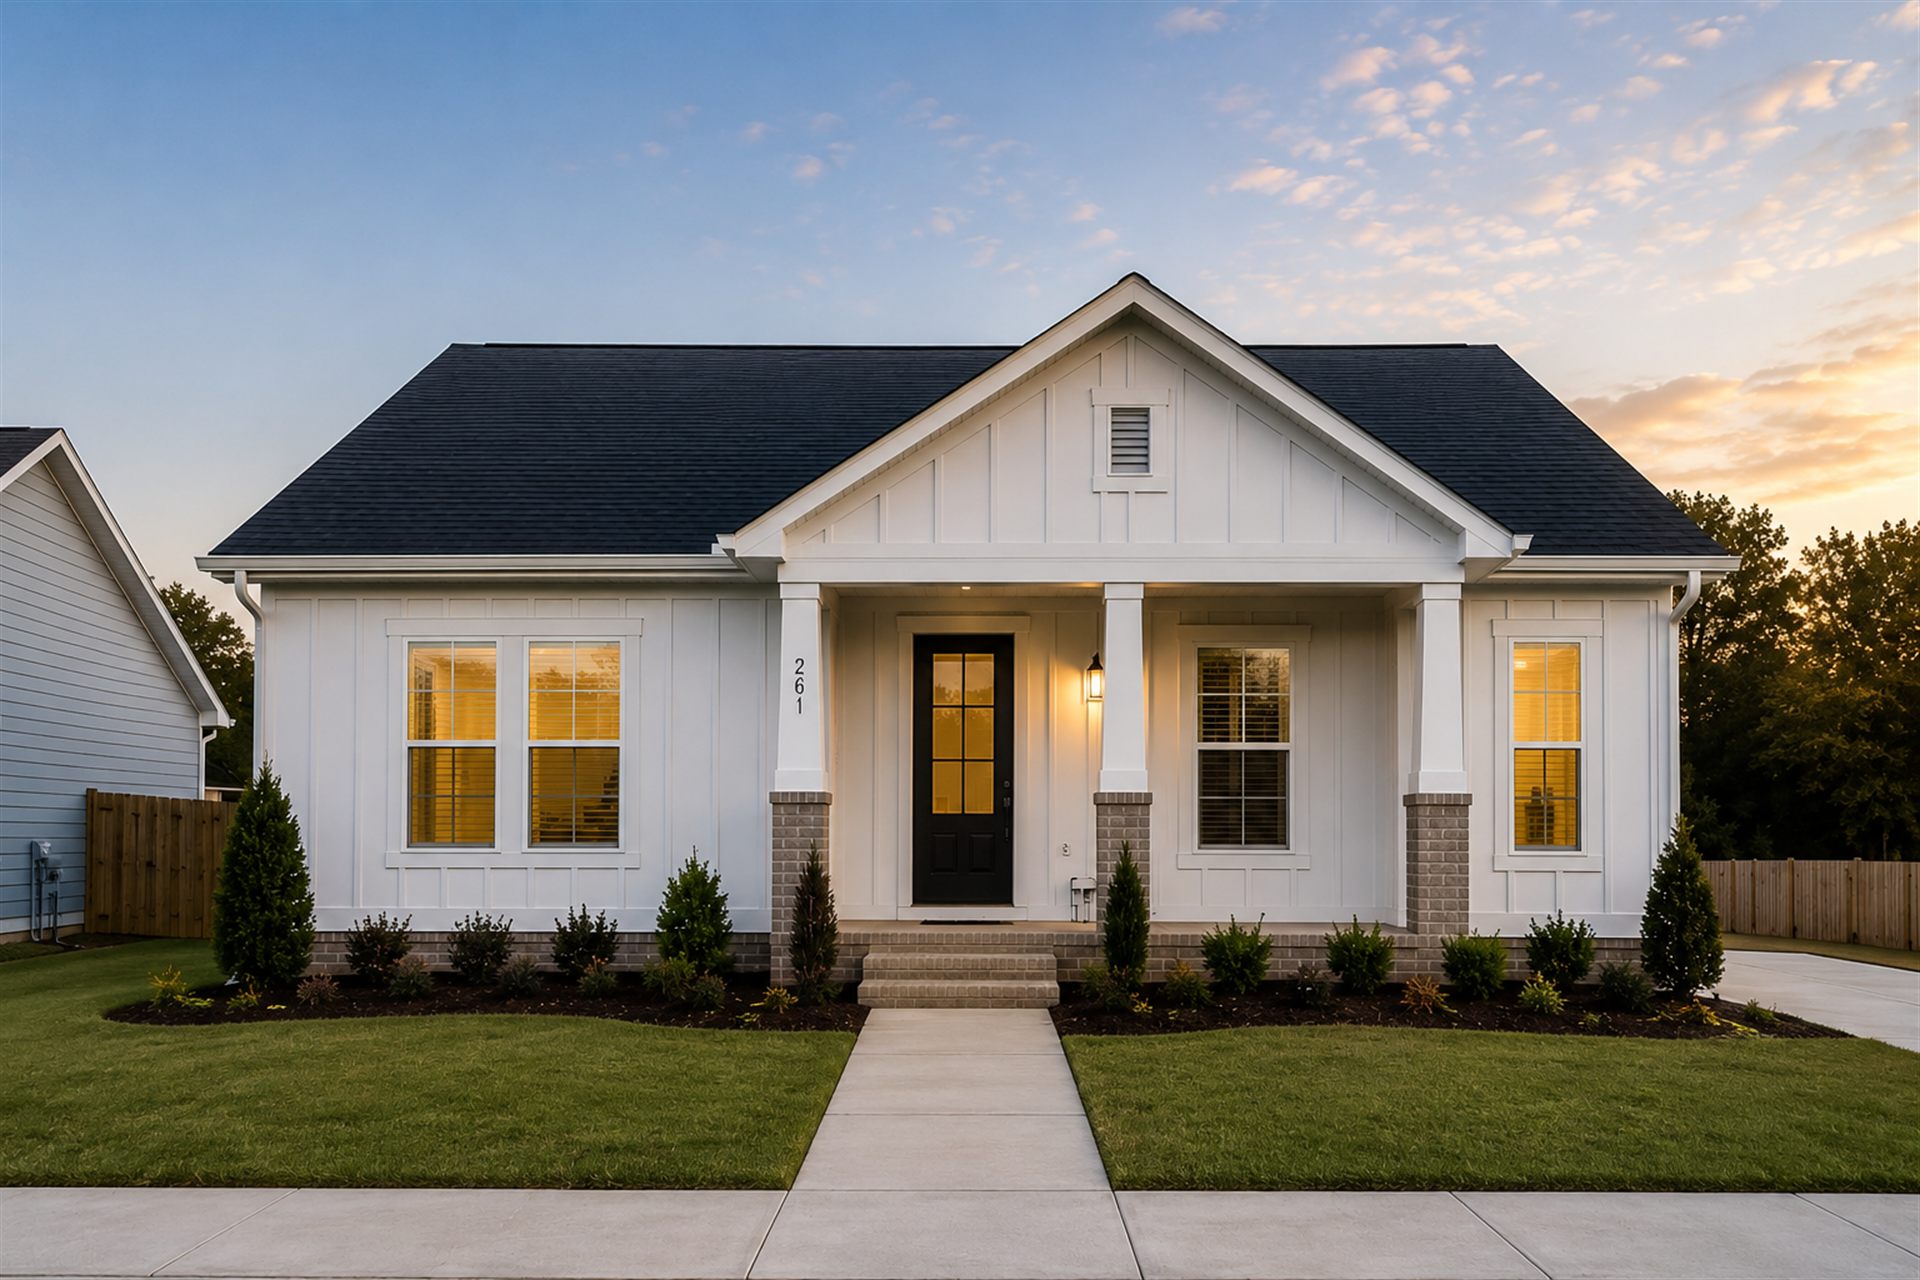
A wider single-level layout with an open living core. Suited to corner lots and wider frontages.
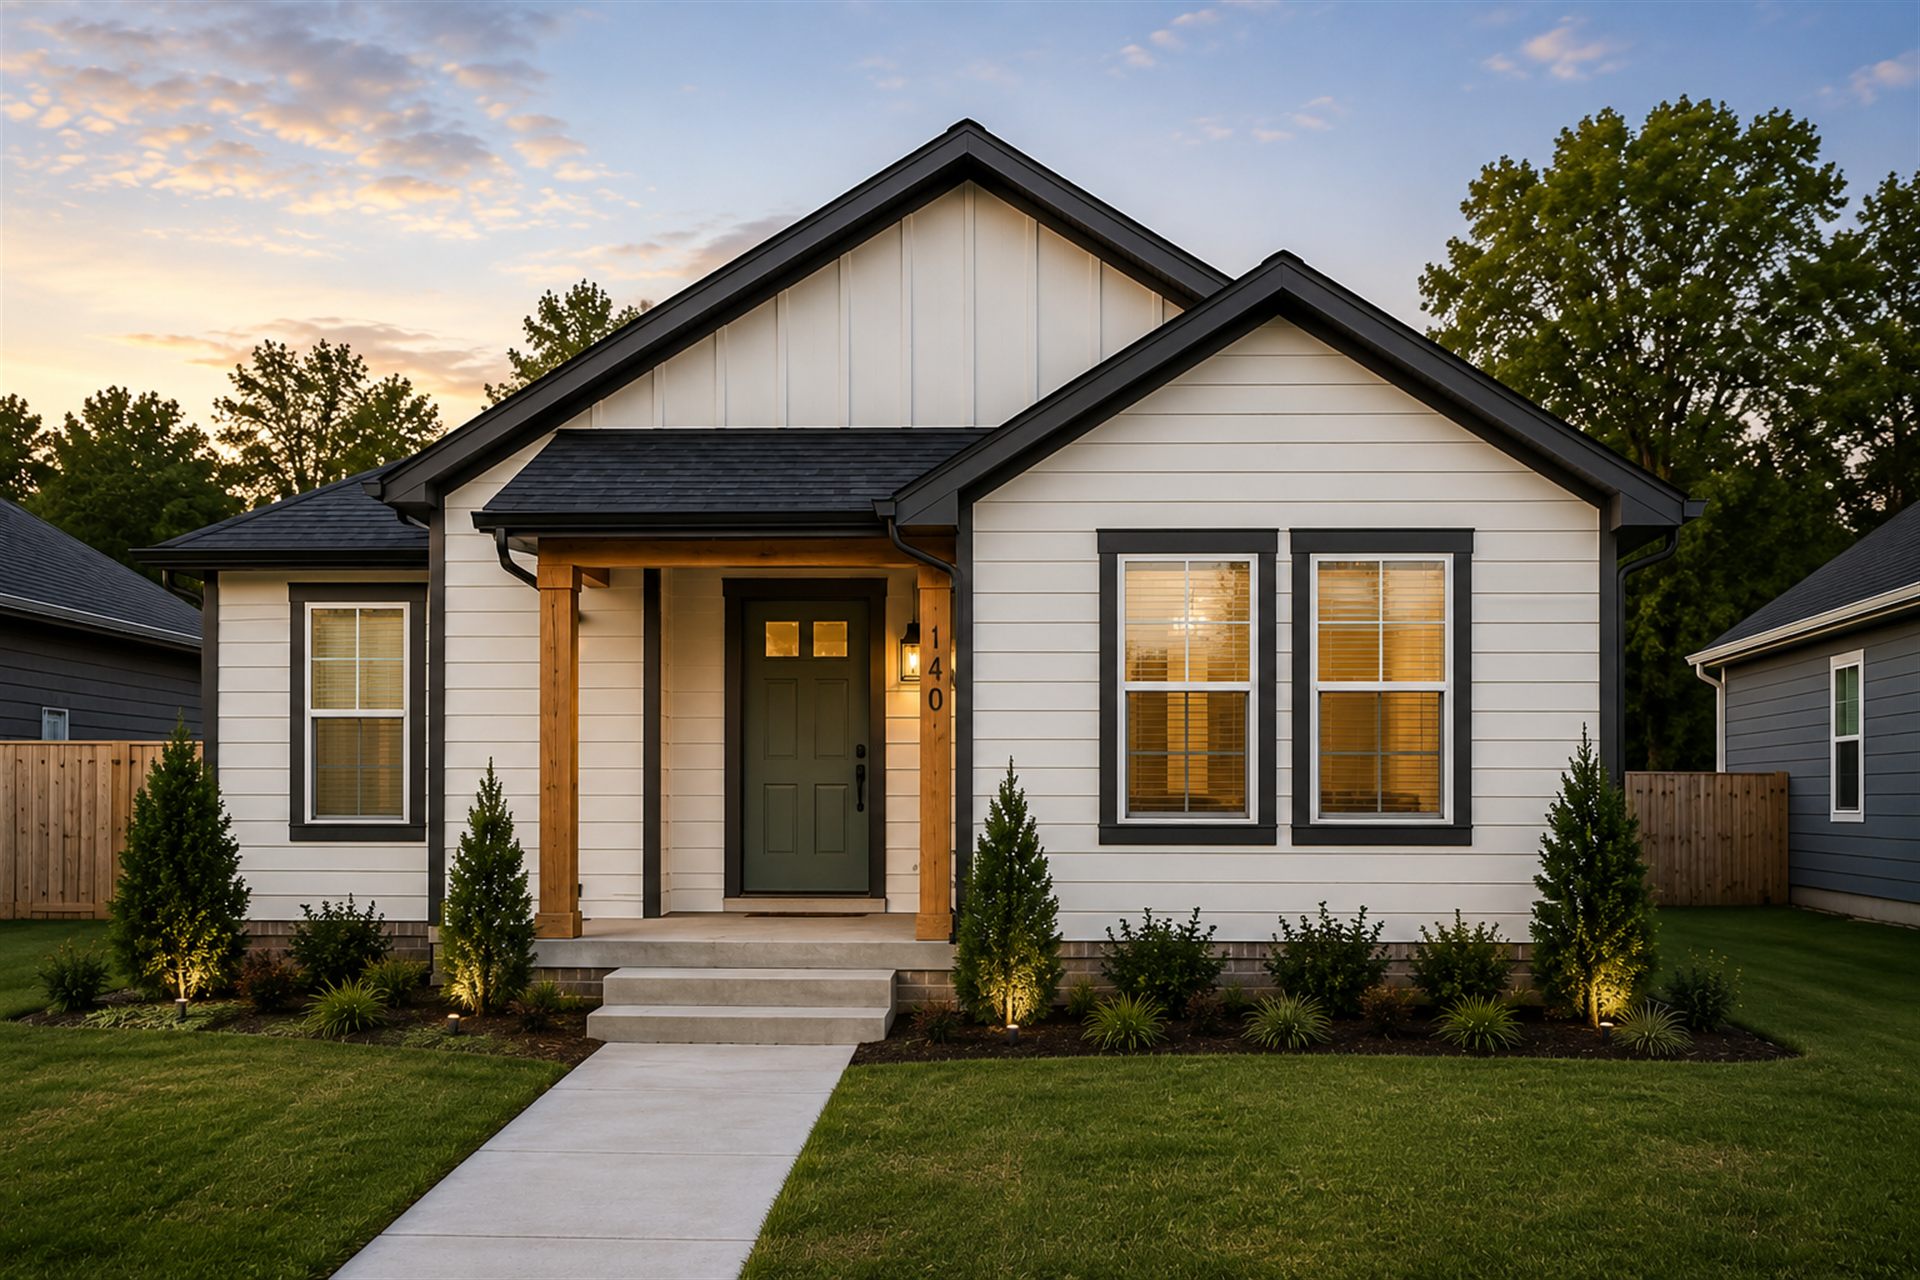
Two bedrooms on a single level. Suited to first-time buyers, downsizing, and infill lots where a larger home is not viable.
Photographs show completed homes in the standard configuration for each plan. Every plan is adapted to your lot, setbacks and budget.
We review setbacks, utilities, topography and permitting requirements, and confirm what your lot can accommodate before any money is committed.
Start from one of our plans or supply your own. Each modification is priced individually before it is approved.
You receive a written scope of work, a fixed price and a construction schedule before we break ground.
Construction is carried out by local crews under a dedicated project manager, with regular progress updates throughout the build.
Provide the address or parcel ID and we will confirm what can be built there.